

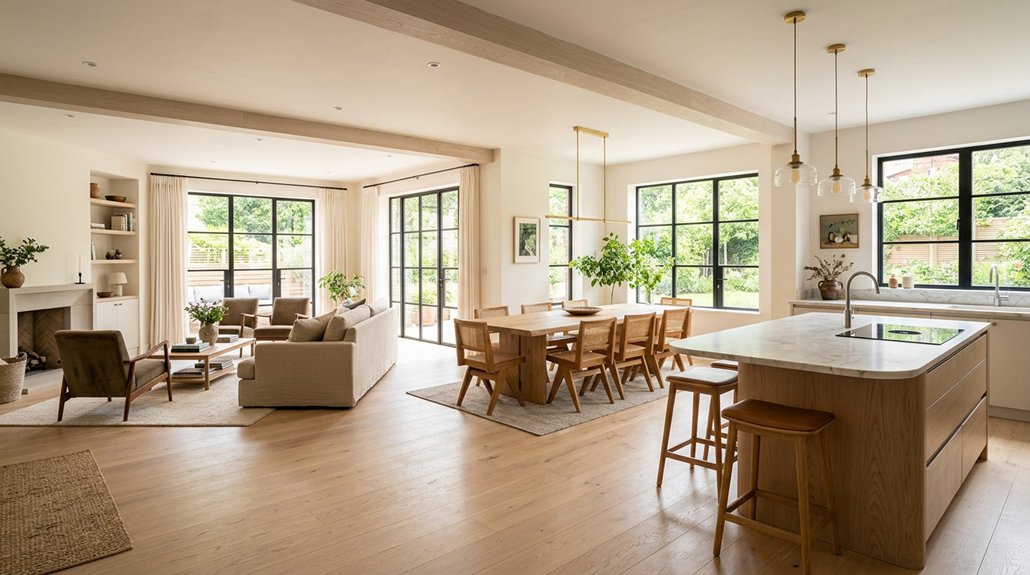
Open-plan living transformations can change how your home feels by connecting the kitchen, dining, and living areas, helping daylight travel farther and making gatherings feel effortless. Use an island, dining table, or sofa to define each zone without blocking sightlines, then repeat warm finishes for a cohesive look. Sheer curtains, pale colors, and reflective surfaces brighten the space, while rugs soften sound. Keep pathways clear and choose flexible furniture; thoughtful details can make even a compact home feel open and inviting.
Key Takeaways
- Remove unnecessary walls to connect kitchen, dining, and living areas, making the home feel brighter, larger, and more sociable.
- Maximize daylight with sheer curtains, clear glass doors, skylights, and pale or reflective finishes.
- Define distinct zones with furniture, rugs, lighting, and color while keeping sightlines and walkways clear.
- Create a cohesive look by repeating materials, tones, and finishes across connected spaces.
- Improve comfort and flexibility with soft furnishings, acoustic treatments, and multifunctional furniture.
Open Up the Kitchen, Dining, and Living Areas
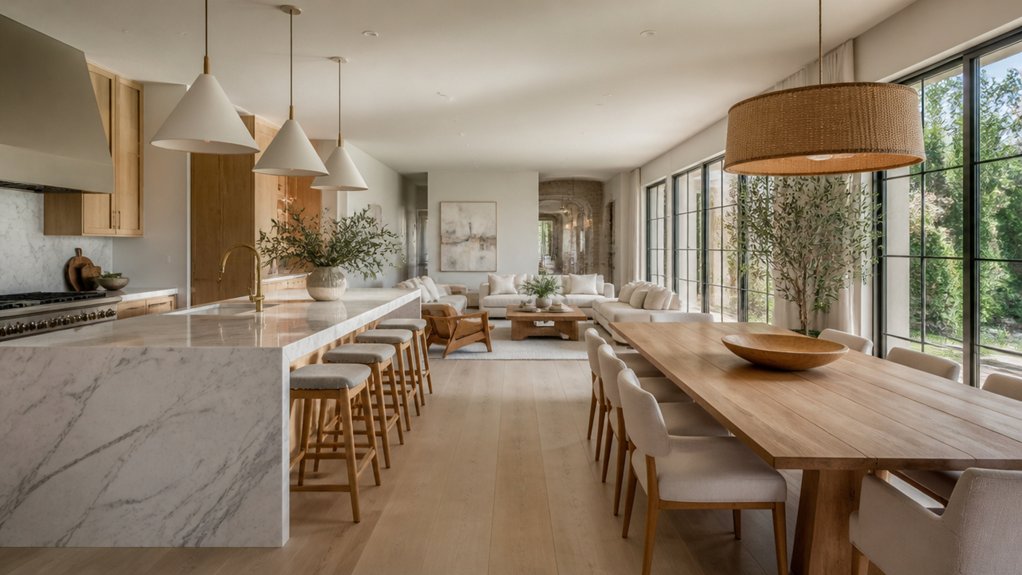
When you open the kitchen, dining, and living areas to one another, daylight travels farther and daily life feels more connected. You can prep dinner, chat with guests, and keep an eye on homework without crossing a wall or losing the thread of conversation.
Start by removing barriers that interrupt movement, then define each zone with a kitchen island, a dining table, or a low-backed sofa. Repeated finishes help the rooms read as one: carry a timber tone from cabinetry to shelving, or echo a metal detail in pendant lights and chair legs.
Thoughtful interior color schemes can distinguish cooking, eating, and relaxing areas without making the whole space feel chopped up. Add acoustic solutions, such as rugs, upholstered seating, and fabric panels, to soften clatter and keep voices comfortable across the shared room.
Bring More Natural Light Into Open-Plan Living
Natural light can make an open-plan room feel brighter, calmer, and more spacious. Let sunlight travel farther by choosing sheer window coverings or leaving glass doors unobstructed. You’ll notice the difference in shifting highlights across the floor and the softer feel of morning light on your walls.
If your layout sits beneath a roof, consider Skylight installation to draw daylight into the room’s center. A well-positioned skylight can brighten dim corners and reveal changing skies, while blinds help you manage glare and summer heat. Reflective finishes, pale paint, and glass details can bounce daylight without making the space feel stark.
Place Indoor plants where their leaves can catch the sun; their changing shadows add gentle movement. At dusk, let daylight fade naturally, then use warm, layered lighting to preserve the room’s inviting atmosphere. You’ll create a home that feels connected to the outdoors.
Use Furniture to Create Open-Plan Zones
Arrange furniture to give each part of an open-plan room a clear purpose without blocking its flow. Let your sofa define the living area, with its back marking a subtle boundary rather than forming a wall.
Place a dining table beneath a pendant light, then use a low bookcase or console for gentle area separation. These pieces guide your eye while preserving the room’s airy sweep.
Repeat finishes and tones across zones for thoughtful color coordination: a timber table can echo a sideboard, while cushions pick up hues from nearby artwork.
Add texture to sharpen each setting—a woven rug underfoot, smooth ceramic on a shelf, linen across the sofa.
You’ll create distinct, inviting scenes that feel connected, not carved apart, and give the whole room a composed, personal rhythm.
Make Room to Move and Gather
How easily can you cross the room with a tray in hand or pull out a chair as guests gather? Test your layout during everyday routines, not just when the room looks tidy.
Keep clear paths between the kitchen, dining table, and seating so movement feels natural, even when people circulate with plates or children weave through.
Give gatherings room to breathe. Choose a table that lets chairs slide back without striking walls, and arrange seats so conversation flows without blocking the route through the space.
When you host, flexible pieces—such as a bench you can shift or nesting stools—make it easy to welcome another guest.
Open sightlines needn’t erase privacy zones. Use curtains, shelving, or acoustic solutions like soft rugs and upholstered seating to soften noise and create quieter pockets, while keeping the room connected.
Adapt Open-Plan Living for Smaller Homes
In a smaller home, open-plan living works best when each piece earns its place. Use Compact layouts to connect cooking, dining, and relaxing without letting one zone swallow another.
A narrow island can mark the kitchen’s edge while offering a perch for breakfast; a low-backed sofa defines the lounge without blocking daylight or sightlines.
Choose multi functional furniture that shifts with your day: a nesting table slides out for guests, and a storage bench hides blankets while adding a seat.
Keep pathways clear, and let rugs, pendant lights, or a change in wall color signal each area.
Repeat a restrained palette so the room feels continuous, not crowded.
When you edit carefully, you’ll gain useful surfaces, easy movement, and a brighter sense of space without adding a single wall.
Conclusion
Open-plan living can change more than your floor plan—it can shift how your home feels each day. Open the kitchen, dining, and living areas to let conversation flow; draw daylight deeper inside; and use furniture to shape welcoming zones without closing them off. Keep pathways clear so you can move easily and gather comfortably, even in a smaller home. Think of your layout as a canvas: arrange it around the moments you want to make, then let your home breathe.
Leave a Reply