

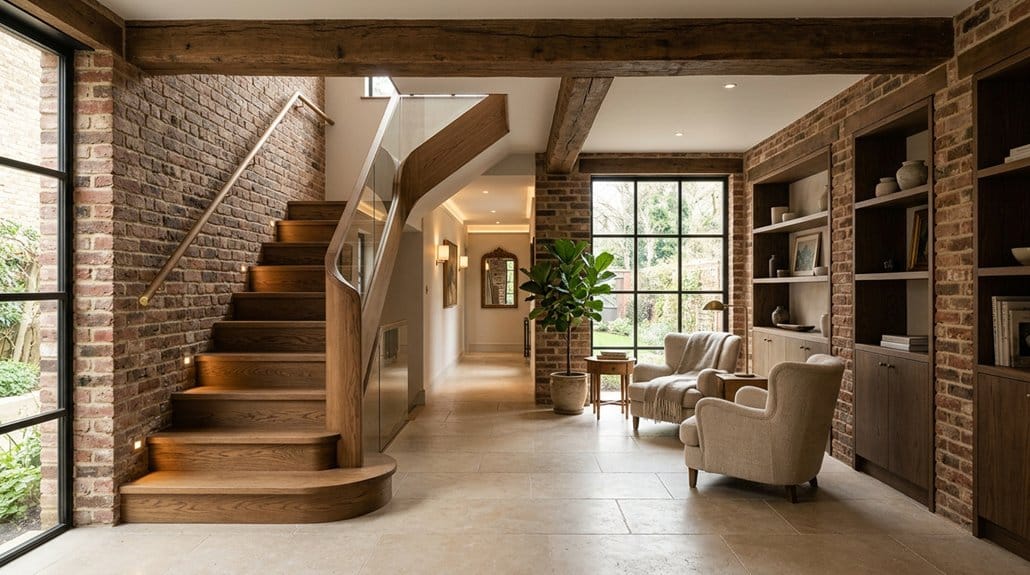
You can make your home more comfortable and valuable by improving its layout, finishing an attic or basement, or turning a spare room into an office. Add smart storage to alcoves and under-stair spaces, upgrade windows, and consider skylights for more natural light. Better ventilation can reduce moisture and lingering odors, while smart controls help manage lighting and temperature. Preserve original details, choose durable finishes, and plan around your needs to create lasting character. Explore these reforms for practical inspiration.
Key Takeaways
- Improve layout by removing nonstructural partitions, widening doorways, or rearranging furniture to create clearer flow and more usable space.
- Restore original woodwork, tiles, moldings, and hardware to preserve architectural character and highlight craftsmanship.
- Renovate kitchens with durable counters, organized storage, efficient lighting, and practical islands that support everyday use.
- Upgrade bathrooms with layered lighting, moisture-safe fixtures, calming textures, and clutter-reducing storage.
- Choose durable flooring and cohesive wall finishes to enhance comfort, visual continuity, and long-term appeal.
Open Up Your Home With a Better Layout
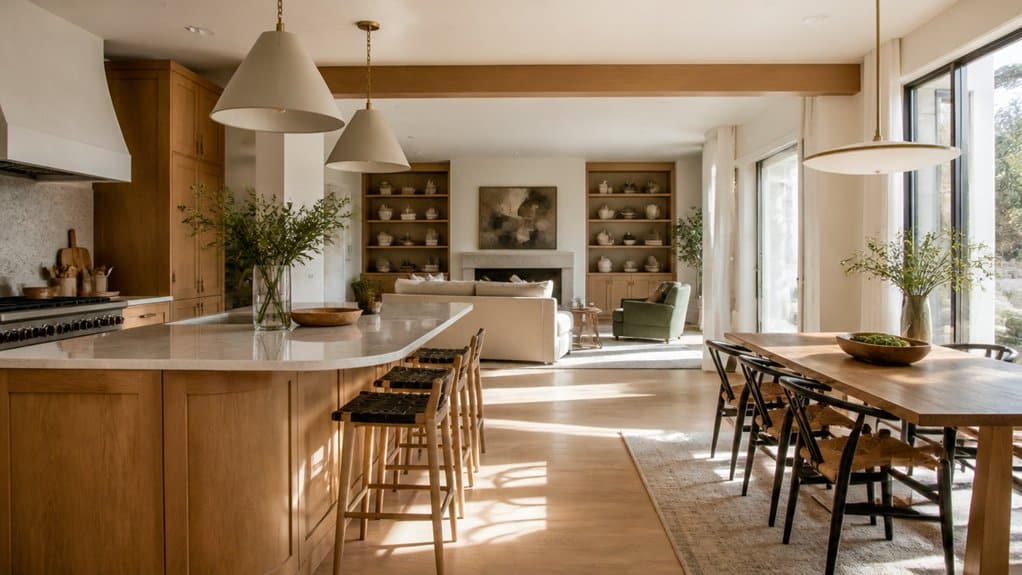
A thoughtful layout can make your home feel more spacious without adding a single square foot. Start by noticing where you pause, bump into furniture, or struggle to carry everyday items. Those small frustrations can reveal where your rooms need better flow.
You might remove a nonstructural partition, widen a doorway, or rearrange furniture to connect shared spaces. Before changing walls, ask a qualified professional to check wiring, plumbing, and structural supports. Then plan clear paths between rooms and give each area a practical purpose.
Use consistent flooring or coordinated colors to create visual continuity. Mirrors can brighten dim corners, while carefully chosen decorative accents add personality without crowding surfaces. Even creative landscaping near windows can draw your eye outdoors and make interiors feel more open.
Keep what serves you; let go of obstacles that interrupt movement.
Convert Your Attic Into Living Space
Before you plan your attic retreat, check whether its structure can support the change.
Then consider how you’ll bring in natural light and create enough headroom.
These choices can turn an overlooked space into a comfortable room.
Assess Structural Feasibility
Can your attic support the weight of a living space? Before you plan a conversion, find out whether your home’s structure can handle the added load. Ask a structural engineer to inspect the roof framing, floor joists, supporting walls, and connections. A professional load bearing analysis can reveal weak points and identify the reinforcements you’ll need.
Don’t overlook foundation stability. New rooms, furniture, and occupants add weight that travels through the building to its foundation. An engineer can check whether that load path remains safe and whether existing supports need strengthening.
You’ll also need to confirm that the structure can accommodate any required stairs and building services without compromising key supports.
Get the assessment before setting a budget or hiring a contractor. Clear findings help you avoid costly surprises and make informed decisions about your attic conversion.
Maximize Light and Headroom
To make your attic feel open and comfortable, plan for both natural light and adequate headroom. Check local building codes before choosing a layout, since minimum ceiling heights and emergency exits can affect your design.
Add roof windows or dormers where they’ll bring daylight deep into the room without compromising privacy or insulation. Thoughtful window placement can also frame a view and make a narrow space feel wider.
Keep walkways clear of low rafters, and position beds, desks, or seating beneath the sloped ceiling where you can sit comfortably. If you need more standing room, ask a qualified professional whether raising the roof is feasible.
Use layered light fixtures, such as recessed lights and wall lamps, to brighten darker corners. Choose pale finishes and reflective surfaces to help your attic feel airy after sunset, too.
Finish Your Basement for Everyday Use
A finished basement can turn underused square footage into a comfortable place for work, exercise, or relaxation. Before choosing paint or furniture, check for leaks and dampness. Moisture control protects your finishes and helps prevent mold, so repair water entry and consider a dehumidifier.
Basement insulation can make the space more comfortable year-round, especially when you pair it with suitable heating and ventilation.
Plan the room around how you’ll use it. Add durable flooring that suits basement conditions, layered lighting, and enough outlets for everyday needs.
A family room might call for cozy seating and storage; a workout area needs resilient surfaces and clear floor space.
Choose materials that can handle regular use, and keep access to plumbing, electrical panels, and other utilities clear.
With thoughtful planning, you’ll gain welcoming, practical living space without making the basement feel like an afterthought.
Turn a Spare Room Into a Home Office
You can turn a spare room into a focused home office with a little planning.
Position your desk to make the most of natural light.
Add built-in storage to keep your workspace organized.
Plan Your Workspace
How can you turn a spare room into a workspace that supports focused work? Start by deciding what you need to do there each day. Your work habits should shape the room, not the other way around.
Place your desk where you can reach power outlets, then keep frequently used tools close at hand. Choose ergonomic furniture that fits your body and the room, including a chair that supports your back and a desk at a comfortable height.
Add shelves, drawers, or labeled boxes to make office organization simple and keep clutter from taking over your work surface. If you share your home, consider a door, screen, or clear boundary that helps separate work from relaxation.
Leave enough room to move comfortably, and personalize the space with a few useful, meaningful items.
Optimize Natural Light
Position your desk near a window to make the most of daylight without letting glare fall on your screen. In your spare-room office, natural light can shape a calmer, more inviting place to work.
Choose window treatments that soften harsh sun while still letting brightness reach your desk; adjustable blinds or sheer curtains give you control as the day changes.
Keep the window area clear, and use light-colored walls to bounce daylight deeper into the room.
For effective daylight harvesting, pair sunlight with task lighting that you can dim or switch off when it isn’t needed.
Check how light shifts across your workspace before settling on a layout, and move your screen if reflections distract you.
With a few thoughtful choices, you’ll reduce eye strain and create a comfortable office that feels connected to the outdoors.
Add Built-In Storage
Built-in storage can turn a spare-room office into a more organized, efficient workspace. When you plan the layout, match shelves and cabinets to your work habits. Place everyday supplies within easy reach, and reserve higher shelves for items you use less often.
A built-in desk can make the most of an awkward alcove, while drawers keep paperwork and equipment out of sight.
Choose Built-in storage that fits the room’s dimensions and complements its existing finishes. Add hidden compartments for cables, chargers, or confidential documents, so your work surface stays clear without sacrificing access.
If you share the office, assign each person a dedicated shelf or drawer to prevent clutter from spreading. Thoughtful storage helps you focus, use the room comfortably, and adapt the space as your work needs change.
Add Storage to Alcoves and Under-Stair Spaces
Even awkward alcoves and the space beneath stairs can become useful storage with a little planning. Measure each area carefully, noting sloping ceilings, corners, and access points before choosing a design.
Alcove shelving can turn a recess into a practical home for books, baskets, or display pieces. Choose adjustable shelves if your needs may change, and secure them properly to the wall.
Under stair storage works best when it follows the staircase’s shape. You could add pull-out drawers for shoes, closed cupboards for household supplies, or open cubbies for items you reach often.
Keep frequently used belongings near the entrance and label hidden compartments to find things quickly. Match finishes to nearby walls or trim for a cohesive look, or use a contrasting color to make the feature stand out.
A thoughtful layout helps you reclaim overlooked space without crowding your rooms.
Remodel Your Kitchen for Lasting Value
A well-planned kitchen remodel can improve everyday function and add lasting value to your home. Start by evaluating how you cook, store supplies, and move through the room.
A practical Kitchen layout puts essential appliances, preparation areas, and storage within easy reach, while leaving clear paths for everyone. You don’t need luxury finishes to make a strong impression: durable counters, well-made cabinets, and efficient lighting can serve you for years.
Before choosing materials, set a realistic budget and prioritize repairs that protect your home, such as updating old wiring, plumbing, or ventilation.
Then select a cohesive palette that complements nearby rooms and suits your taste.
If you’re planning a larger renovation, consider how it connects to other improvements, such as an attic conversion, so your home feels thoughtfully updated rather than piecemeal.
Design a More Functional Kitchen Island
Your kitchen island should work as hard as you do. Add smart storage to keep essentials close, and arrange your workspace to improve workflow.
With a few thoughtful choices, you’ll make everyday cooking smoother.
Add Smart Storage
Add storage to a kitchen island to keep everyday tools close at hand without crowding the counters. Smart storage can also give your kitchen a cleaner, more considered look.
Choose drawers sized for utensils, linens, and cookware, so you can sort items instead of stacking them in a single deep space. Add dividers to keep lids, trays, and cutting boards upright and easy to find.
Hidden compartments offer a discreet place for small appliances, chargers, or less attractive essentials, preserving an uncluttered appearance when guests visit.
Consider pullout shelves for heavy pots and baskets for produce, matching each feature to what you actually use.
You’ll make better use of the island’s footprint, reduce visual clutter, and create a practical focal point that supports the room’s style without sacrificing valuable counter space.
Improve Workflow
When you plan an island around the way you cook, you can move between tasks with less effort. Place the sink, cooktop, and prep space in a practical sequence, leaving clear paths around each zone. Keep everyday tools within reach, but don’t crowd the worktop with appliances you rarely use.
Add drawers for utensils and deep cabinets for pots, so you can find what you need quickly. A seating overhang gives family or guests a place to gather without interrupting meal prep.
Choose durable surfaces that handle spills and heat, and include outlets where you’ll use small appliances. Creative lighting can brighten the counter and make evening cooking easier.
For added Home security, position the island so it doesn’t block sightlines to entryways. Plan dimensions around your room to preserve comfortable circulation.
Upgrade Kitchen Cabinets, Counters, and Storage
A kitchen upgrade can improve both daily function and visual appeal. Start with your cabinets: replace worn doors, refresh the finish, or install full-extension drawers so you can reach items without rummaging. Thoughtful cabinet organization makes everyday tools easier to find and keeps counters clear. Add pullout shelves, vertical dividers, or a dedicated pantry zone to make storage suit your routines.
Choose countertop materials that balance durability, upkeep, and appearance. Quartz offers a low-maintenance surface, while butcher block brings warmth and needs regular care. Match your selection to how you cook, clean, and use the room.
You don’t need a full remodel to make a noticeable change; updated hardware, better lighting over work areas, and a coordinated palette can make existing cabinetry feel intentional. Plan around your budget, measure carefully, and prioritize improvements you’ll use daily.
Make Your Bathroom Feel Like a Spa
You can turn your bathroom into a calming retreat with a few thoughtful upgrades. Add soothing lighting to soften the space, then choose spa essentials that suit your routine.
These changes can make everyday care feel more restorative.
Add Soothing Lighting
Soft, layered lighting can turn your bathroom into a calming retreat. Choose soothing lighting that helps you unwind without making everyday tasks difficult. A dimmable ceiling fixture lets you shift from bright morning light to a gentler evening mood.
Add wall sconces beside the mirror to reduce harsh shadows when you wash your face or get ready. Warm-toned bulbs create an ambient glow that feels restful, while a discreet light near the floor can guide you safely at night.
Place fixtures where moisture won’t reach them, and select bathroom-rated options for safety. If you’re renovating, ask an electrician to plan switches and circuits around your routine.
With a few thoughtful adjustments, you can soften the room, support practical tasks, and create a more relaxing atmosphere without overcomplicating your design.
Upgrade Spa Essentials
What makes an ordinary bathroom feel spa-worthy? You don’t need a full renovation; thoughtful upgrades can turn your daily routine into a restorative ritual. Start with a rainfall showerhead or handheld sprayer, choosing a finish that complements your fixtures. Add a teak bath mat, plush towels, and a robe within easy reach. These soothing textures make the room feel welcoming without crowding it.
Layer Spa lighting with dimmable sconces or warm bulbs, and keep a small candle or diffuser on a stable shelf. Bring in a leafy plant that tolerates humidity, then use a tray to organize soaps, oils, and other essentials.
If you’ve got space, add a compact stool for seating or storage. Keep surfaces uncluttered, and you’ll create a calm, comfortable retreat you’ll enjoy every day.
Add a Second Bathroom or Powder Room
Adding a second bathroom or powder room can ease morning traffic and make your home more convenient for guests. You’ll also give household members more privacy and reduce the wait when everyone needs to get ready at once.
Consider where a new room can connect to existing plumbing to keep construction practical and costs manageable. A compact half-bath near the entry or living area can serve visitors without sending them through private spaces.
If you have room for a full bath, think about who’ll use it and what storage, lighting, and ventilation they’ll need.
Thoughtful Bathroom upgrades can improve daily routines while supporting your home’s appeal. With smart Powder room design, even a small footprint can feel welcoming and functional.
Choose durable finishes that suit your budget and simplify cleaning. Plan carefully before work begins.
Restore Original Features for More Character
You can give your home more character by restoring its original features. Reveal hidden woodwork, such as trim or flooring, to bring warmth and history into view.
Preserve period details as you update the space, so its original charm remains.
Reveal Original Woodwork
Revealing original woodwork can bring warmth and character back to your home. Start by checking beneath layers of paint or varnish around doors, windows, stairs, and built-in cabinets. A small test patch can show whether the timber’s worth uncovering and what finish lies below.
If you find sound wood, remove coatings carefully with suitable tools and good ventilation; don’t rush or gouge the surface. Clean the exposed timber, then decide whether to oil, wax, or seal it, depending on its condition and the look you want.
You’ll bring out Vintage charm while celebrating authentic craftsmanship that modern replacements rarely match. For intricate carvings or fragile finishes, call a specialist rather than risk damage.
Even one restored mantel or banister can make your rooms feel more welcoming and distinctly yours.
Preserve Period Details
Beyond the woodwork, original tiles, moldings, plasterwork, and hardware can give your home a stronger sense of its history. Before replacing anything, inspect each feature and learn how it was made. You may find that careful cleaning, patching, or refinishing restores its appeal without erasing its age.
For damaged elements, ask a preservation specialist to match materials and techniques; a close imitation can preserve the room’s character better than a generic replacement. Historical preservation doesn’t mean freezing your home in time. You can improve comfort and safety while retaining the details that make it distinctive.
Thoughtful architectural detailing helps original features work alongside modern updates, creating rooms that feel cohesive rather than staged. Keep records of repairs, and choose changes that respect the building’s character.
Add Interior Doors for Privacy and Flexibility
Interior doors can restore privacy and make open spaces more flexible without changing your home’s layout. You can separate a busy kitchen from a quiet living room, close off a home office during calls, or create a calmer bedroom retreat. These simple Privacy solutions help each room serve its purpose while keeping your home connected.
Choose a door that suits how you use the space. A pocket door saves floor area in a narrow hallway, while a glazed door lets light pass between rooms. For flexible layouts, consider double doors that open wide when you’re hosting and close when you need quiet.
Check the wall structure and available clearance before installation, and match the hardware to your daily routine. With thoughtful placement, you’ll gain useful boundaries without sacrificing flow or making your home feel divided.
Refresh Walls With Color and Texture
A fresh coat of paint or a textured finish can change a room’s mood without altering its layout. Choose shades that support how you want to feel and use each space. Color psychology can guide your choices: soft greens may feel restful, while warm yellows can add energy. Test samples on different walls, since daylight and lamps shift their appearance.
Texture layering brings dimension without crowding a room. Pair smooth painted walls with a subtle plaster finish, or add a patterned accent wall behind a reading nook. You can also use removable wallpaper to introduce character without a major commitment. Keep the palette cohesive, and balance bold surfaces with quieter ones so details stand out.
Before applying finishes, clean and repair the walls; careful preparation helps color and texture look polished and last. You’ll create a more personal, inviting atmosphere.
Choose Durable, Stylish Flooring
When choosing flooring, balance appearance with the wear it must withstand. Durable flooring helps your renovation hold up to busy routines, pets, spills, and daily foot traffic. Consider how each room functions before you choose a material.
Porcelain tile resists moisture in kitchens and bathrooms, while engineered wood offers warmth and stability in living spaces. Luxury vinyl can mimic timber or stone and handle frequent use with little fuss.
Stylish flooring should complement the colors and textures you’ve already introduced on your walls. Choose tones that suit your furniture, and use consistent flooring across connected rooms to create a cohesive feel.
Check samples in your home, where natural light and existing finishes can change how a surface looks. Compare maintenance needs, installation costs, and warranties, too.
The right floor adds character, comfort, and lasting value without demanding constant upkeep.
Layer Lighting for a Warmer, Brighter Home
Thoughtful lighting can make your new floors feel warmer and your rooms more inviting. Layer lighting to give each space flexibility and depth.
Start with ambient lighting from ceiling fixtures or recessed lights to brighten the whole room. Then add task lights where you read, cook, or work, so you can see comfortably without flooding every corner.
Finish with accent lighting to highlight artwork, architectural details, or a favorite shelf. Choose warm bulbs for a relaxed mood, and use dimmers to adjust brightness throughout the day.
Match fixture styles to your home’s character, but vary their heights and directions to avoid a flat, uniform look. A well-planned mix helps you enjoy your flooring’s color and texture while making rooms feel welcoming, functional, and distinctly yours.
Insulate Your Home for Year-Round Comfort
Insulation helps keep your home comfortable in every season by slowing heat loss in winter and limiting heat gain in summer. Check your attic, walls, floors, and crawl spaces for gaps or thin coverage, then choose thermal insulation suited to each area.
Sealing cracks around pipes and wiring helps prevent drafts, too. You’ll notice steadier indoor temperatures, less strain on your heating and cooling systems, and potentially lower energy bills.
Insulation can also support noise reduction, making rooms feel quieter by softening sounds that travel between spaces.
If you’re unsure where your home loses the most heat, ask a qualified professional to assess it and recommend improvements. Prioritize areas with the weakest coverage, and make sure you maintain proper ventilation to protect indoor air quality and prevent moisture problems.
Upgrade Windows for Comfort and Efficiency
Windows can be another source of drafts and energy loss, even in a well-insulated home. If your windows feel cold in winter or let in heat during summer, consider replacing them with modern, well-sealed models.
Double- or triple-pane glass and low-emissivity coatings help limit heat transfer, making rooms more comfortable and improving energy efficiency. Look for frames that suit your climate and require manageable upkeep.
Before buying, check each window for leaks, damaged seals, and sticking sashes; targeted repairs may solve minor problems without a full replacement. You can also add weatherstripping or caulk around frames to reduce drafts.
Pair upgraded windows with effective window treatments, such as insulated curtains, to help regulate indoor temperatures. Choose durable styles that complement your home’s character and fit your budget.
A professional can assess installation needs.
Bring More Natural Light With Skylights
Skylights can brighten dim rooms by bringing daylight in from above, reducing the need for electric lighting during the day. Natural illumination can make your interiors feel more open, welcoming, and connected to the outdoors.
Place a skylight above a kitchen, hallway, or stairwell to reach areas that conventional windows may not light well. Before choosing a design, consider the roof’s orientation, room size, and how sunlight shifts throughout the day.
A well-planned Skylight installation can add character while supporting your home’s value and comfort. Choose glazing that limits heat gain and glare, and ask a qualified professional to assess structural requirements and weatherproofing.
You’ll also want a shade or blind for bright afternoons. With thoughtful placement, daylight becomes a practical design feature, not just decoration.
Improve Indoor Air With Better Ventilation
Better ventilation helps remove stale air, excess moisture, and indoor pollutants before they build up. When you improve airflow, you create a healthier, more comfortable home and protect finishes from dampness.
Start by checking that kitchen and bathroom exhaust fans vent outdoors, not into an attic or wall cavity. Use them while cooking or showering, then leave them running briefly afterward.
Open windows when outdoor conditions allow, especially after cleaning or painting.
For a lasting upgrade, choose ventilation systems sized for your home and suited to its layout. A balanced system can bring in fresh air while exhausting stale air, helping you maintain steady air quality without wasting energy.
Keep filters clean, clear vents, and arrange periodic inspections so your system continues working effectively through every season.
You’ll notice fresher rooms and fewer lingering odors.
Add Smart Controls for Everyday Convenience
Smart controls can make everyday building systems easier to manage. Smart thermostats let you set schedules, adjust temperatures remotely, and respond to changing conditions. You can keep rooms comfortable without heating or cooling empty spaces, helping reduce energy use.
Automated lighting lets you switch lights on or off by schedule, occupancy, or daylight. You can also dim rooms for different tasks and create a welcoming atmosphere with minimal effort.
Choose controls that work with your existing equipment and are simple for everyone to use. Clear settings and reliable connections matter more than a long list of features.
Start with one room or system, then expand if the change proves useful. Smart controls won’t replace thoughtful design, but they can make daily routines smoother, improve comfort, and give you better oversight of your building.
Conclusion
Your home doesn’t need to be bigger to feel more generous. Open a wall, finish an attic, reclaim a nook, or welcome more daylight—and watch ordinary rooms become places you love. Choose upgrades that ease your routines, lift your spirits, and reflect who you are. You’ll gain more than space: you’ll gain calmer mornings, cozier evenings, and a home that works as beautifully as it looks. Start with one change, and let comfort, character, and value grow together.
Leave a Reply