


To open an older home without losing its character, first confirm whether the wall carries structural loads. Have a qualified engineer assess it, then secure required approvals before work begins. Scan for hidden wiring and pipes, and protect original trim, brick, or plaster worth saving. Plan how light, movement, and furniture will flow through the new layout. A correctly specified beam keeps the opening safe; thoughtful finishes, storage, and lighting make the transformation feel seamless. Next, explore the details that bring it all together.
Key Takeaways
- Have a structural engineer assess the wall, surrounding floors, and supports before planning any opening.
- Map circulation, furniture, light, and activity zones to create a practical layout that suits the home’s character.
- Check local permit requirements and obtain written approvals before work begins.
- Survey for hidden wiring, plumbing, hazardous materials, and period features; protect services and details before demolition.
- Use engineered, code-compliant supports, budget for repairs and contingencies, and finish the space to connect old and new.
Check Whether the Wall Is Load-Bearing
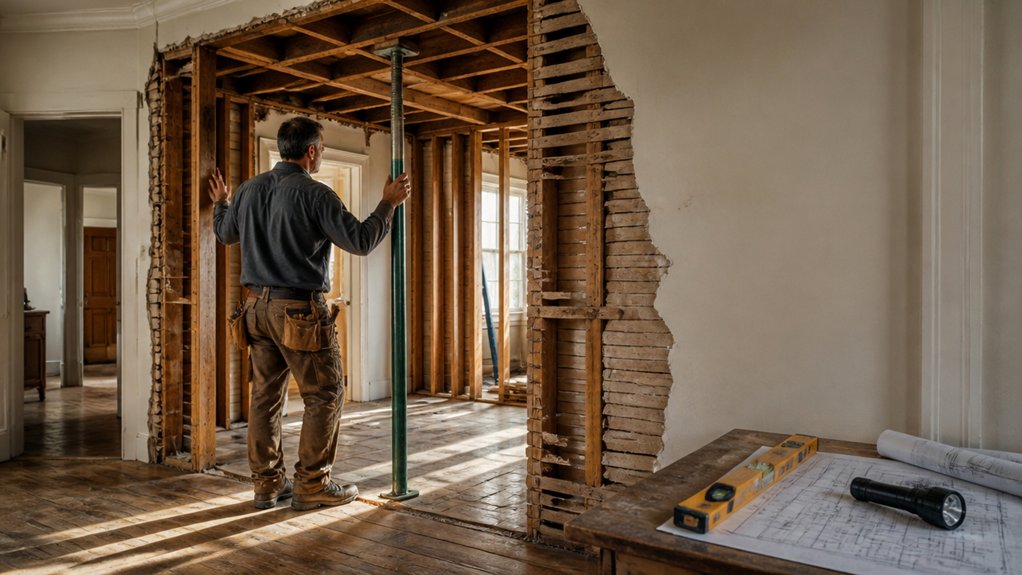
Before you swing a hammer, find out what the wall is holding up. In an older home, a quiet partition may carry the weight of floors, roof, or beams above. Look for clues: joists that stop over the wall, beams aligned with it, or a thick masonry spine. These hints aren’t proof; renovations can disguise the original structure.
Trace the wall’s path through the rooms below and above, and note sagging floors, cracks, or doors that stick. Then ask a structural engineer or qualified builder to assess the framing before you plan an opening.
Protecting Structural integrity lets you reimagine the layout without inviting costly surprises. Your home’s Historical significance lives in its details, too: understanding how its structure evolved helps you make a change that feels current while respecting what’s already there.
Get Approval for Internal Wall Removal
Before you open up an older home, check local requirements—rules can shift from one neighborhood to the next.
Submit clear building plans so reviewers can see how your renovation will reshape the space.
Wait for written approval before work begins; it’s the paper trail that keeps your project on solid ground.
Check Local Requirements
What looks like a simple wall removal can trigger a paper trail: check your local building department’s rules before work begins. A quick call or website search can reveal whether your project needs approval, even when you’re opening a modest kitchen or updating a dated layout.
Ask how Local zoning affects your address and whether permit regulations cover interior alterations, structural changes, or homes in historic districts. Rules vary by municipality, and older properties may carry extra protections that shape what you can change.
Don’t assume a non-load-bearing wall is automatically exempt; local officials define requirements, and hidden wiring or plumbing can alter the scope.
Confirm fees, review timelines, inspection stages, and who may apply. With the rules clear, you can plan confidently, avoid costly pauses, and move toward a brighter, more connected home without unwelcome surprises.
Submit Building Plans
Once you know which approvals your project needs, submit a clear plan set showing the existing layout, the proposed opening, and any structural support. Include dimensions, wall materials, and notes on plumbing or wiring so reviewers can picture how the change will work.
If an engineer has assessed the wall, attach calculations and support details; don’t rely on a sketch that leaves key questions unanswered. Show how the new opening connects rooms, preserves circulation, and brings daylight deeper into your home.
Design inspiration can guide the look, but your drawings should make practical details unmistakable. Add historical context where it helps explain original features or construction methods, especially in a period home.
Label each sheet clearly, check that plans match, and submit the complete package through your local building department’s required process.
Obtain Written Approval
When approval arrives, get it in writing before opening a wall. Keep the permit, stamped plans, and any conditions together; a clear paper trail protects your project when questions surface behind the plaster.
Check that the approval names the correct rooms, structural changes, and inspection stages. If anything differs from your submitted plans, ask the authority to revise its records before work begins.
Use the approval conditions to guide Contractor selection. Choose a professional who understands older homes, can follow the approved scope, and will coordinate inspections rather than rush past them.
Confirm Insurance requirements, including coverage for structural work and damage to neighboring property, and request current proof. Share the written approval with your contractor and keep a copy on site.
Then you can move forward with confidence, not guesswork.
Find Hidden Services and Period Features
Before you open the wall, trace pipes and wiring that may hum behind the plaster.
Look for period details worth saving, from crisp cornices to hidden timber.
A pre-demolition survey helps you spot both—and plan a careful removal.
Trace Hidden Services
Behind old plaster, a wall can conceal live wiring, water pipes, or a chimney breast—alongside period details worth saving. Before you plan an opening, map what runs through it. Ask a qualified electrician and plumber to trace concealed wiring and hidden pipes, using detection tools and targeted inspections rather than guesswork.
A thermal camera may reveal warm pipe routes; a cable detector can flag live circuits, while plans and sockets offer useful clues. Don’t assume modern renovations followed a logical path: services may snake through old joists or take unexpected turns.
If readings conflict, pause and arrange a small, controlled inspection opening. You’ll gain a clearer picture of the wall’s hidden infrastructure, reduce the risk of a costly strike, and give your designer a reliable basis for shaping a safer, more flexible layout.
Protect Period Features
What else might an old wall be hiding besides services? It may frame the home’s quiet signatures: Decorative moldings, hand-carved architraves, or a faded dado line that maps rooms as they once felt. Before you open up the plan, look closely at how these details meet the wall. Their shadows, worn edges, and layered paint can give a new, tactile rhythm to a contemporary interior.
You might also uncover Original fixtures tucked behind later finishes: a brass hook, timber trim, or a fragment of an old hearth surround. Don’t treat these as obstacles to erase. Photograph and label pieces you can retain, then plan how they’ll sit within the reconfigured space.
Pairing restored character with clean, modern lines keeps your renovation current without making the home feel anonymous. Preserve what gives it soul.
Survey Before Demolition
Even a wall that looks plain can hold a map of hidden services and original details. Before demolition, ask a qualified surveyor to trace cables, pipes, and ducts with suitable detection tools. You’ll avoid a dangerous cut, a sudden leak, and costly repairs.
Don’t rely on old plans alone; renovations often reroute services without leaving a visible clue.
Look for clues to the home’s past, too: lath and plaster, blocked fireplaces, decorative mouldings, or a change in brickwork. A careful opening-up survey can reveal what deserves protection before the first hammer falls.
Photograph and mark discoveries, then agree on a safe removal plan with your contractor. This measured pause keeps modern layouts on trend while preserving the wall aesthetics and period details that give your interior decor its character.
Plan the New Layout Before Wall Removal
Before removing a wall, map how the new space will work day to day. Trace your morning route from bedroom to kitchen, then picture evening light reaching the sofa. This simple walk-through reveals pinch points, dark corners, and places where sound may travel farther than you’d like.
Sketch zones for cooking, dining, relaxing, and working, even if the room will feel open. Test furniture arrangement with paper cutouts or a digital plan; leave clear paths and check that doors, windows, and radiators stay accessible. Consider where outlets, switches, and task lighting should support each activity.
Let aesthetic considerations guide the mood without sacrificing comfort. Pair sightlines with layered textures, warm wood, or a color shift that defines zones subtly. Your plan can balance today’s open, flexible living with the home’s original character.
Budget for Internal Wall Removal and Repairs
How much should you set aside for the wall—and the work it leaves behind? Price the full transformation, not just demolition. Ask contractors to assess whether the wall bears weight, contains wiring or plumbing, and needs structural support; each discovery can shift your estimate. Include permits, engineering, debris removal, and repairs to ceilings, floors, and adjoining walls.
In older homes, matching plaster, trim, or flooring can cost more than a quick patch, so keep a contingency fund for surprises.
Then budget for the room’s new finish. Fresh paint, lighting, and flooring can make the opening feel intentional, while your decorating style guides materials and color choices. Factor in furniture placement, too: you may need different rugs or pieces to suit the new flow.
Compare itemized quotes, and reserve money for the details that make the space feel complete.
Prepare the Home for Safe Wall Removal
Once the plan is approved, clear the work zone and protect the rest of your home from dust and debris. Move furniture, roll up rugs, and seal doorways with plastic sheeting. Lay down durable floor protection, then set up a clear route for workers and waste so grit doesn’t travel through your living space.
Before demolition, have a qualified professional check for hidden wiring, plumbing, hazardous materials, and signs of movement. Structural considerations matter especially in older homes, where past renovations may conceal surprises. Confirm utilities are safely isolated, and keep children and pets away from the work area.
Photograph nearby decorative finishes before work begins; these details can guide careful repairs later. Open windows or use suitable ventilation to manage stale air, and agree on daily cleanup.
A tidy, contained site helps you protect original character while making room for a brighter, more connected home.
Choose a Beam That Suits the House
With the work zone protected and hidden hazards checked, turn to the beam that will carry the home’s load without clashing with its character. Choosing beams starts with a structural engineer’s calculations, not a style board. You’ll need a properly sized beam and verified bearing points to support the floors or roof above.
Then consider beam materials. Steel can span wide openings with a slim profile, while engineered timber brings warmth and suits exposed, contemporary interiors. Traditional solid wood may echo original details, but availability and capacity vary. Your engineer and contractor can weigh loads, clearances, fire requirements, and local codes before you commit.
If you’ll see the beam, decide whether you want it to recede into the ceiling or read as a deliberate feature. Match its finish to the home’s age, textures, and evolving design language.
Add Light and Storage Around the New Opening
As the new opening draws rooms together, use it to pull daylight deeper into the house. A glazed internal screen or slim steel-framed doors can preserve sightlines while filtering sun into a darker hallway. If you prefer an uninterrupted opening, pair pale limewash with reflective finishes to amplify the changing glow.
Thoughtful adding light doesn’t mean sacrificing the home’s character: choose warm-toned LEDs, sculptural pendants, or a discreet picture light to echo original details.
Make the new threshold work harder, too. Built-in shelves, a window seat, or shallow cabinetry can frame the opening while increasing storage for books, baskets, and everyday essentials. Keep joinery aligned with the beam and trim, then introduce a current accent—reeded fronts, muted color, or tactile wood.
You’ll gain brightness, order, and a more connected feel.
Conclusion
When you reshape an older home, don’t treat wall removal as demolition alone—it’s a chance to compose a brighter, more breathable space. Check the structure, secure approvals, and plan each detail before the first brick falls. Then balance the beam, budget, and beautiful period features with fresh light and clever storage. You’ll preserve the home’s character while making room for modern rhythms. With careful choices, you can turn dust, disruption, and doubt into a more welcoming place to live.
Leave a Reply