

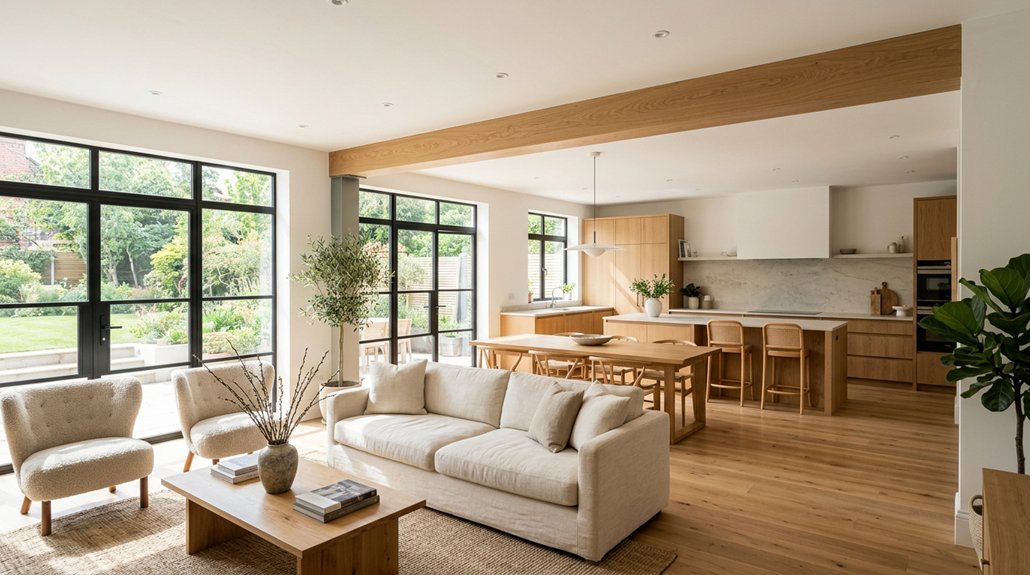
Structural alterations can make your home brighter and easier to use by opening up cramped rooms, widening doorways, or adding windows and skylights. You can improve kitchen flow with a practical layout, clear zones, and storage near work areas. Before moving or removing walls, confirm whether they support the structure and check for hidden wiring or plumbing. A structural engineer and qualified contractor can help you plan safe, permitted changes that suit your home and preserve its character. Explore which options may fit your space.
Key Takeaways
- Enlarge windows or add skylights to bring more natural light into darker rooms.
- Remove or reposition non-load-bearing walls to open cramped layouts and improve movement.
- Assess load-bearing walls with a qualified professional before altering them; beams or posts may be required.
- Widen doorways or add openings to improve circulation and connect indoor spaces with outdoor areas.
- Plan permits, utilities, and professional support in advance to make alterations safe and compliant.
Which Structural Alteration Suits Your Home?
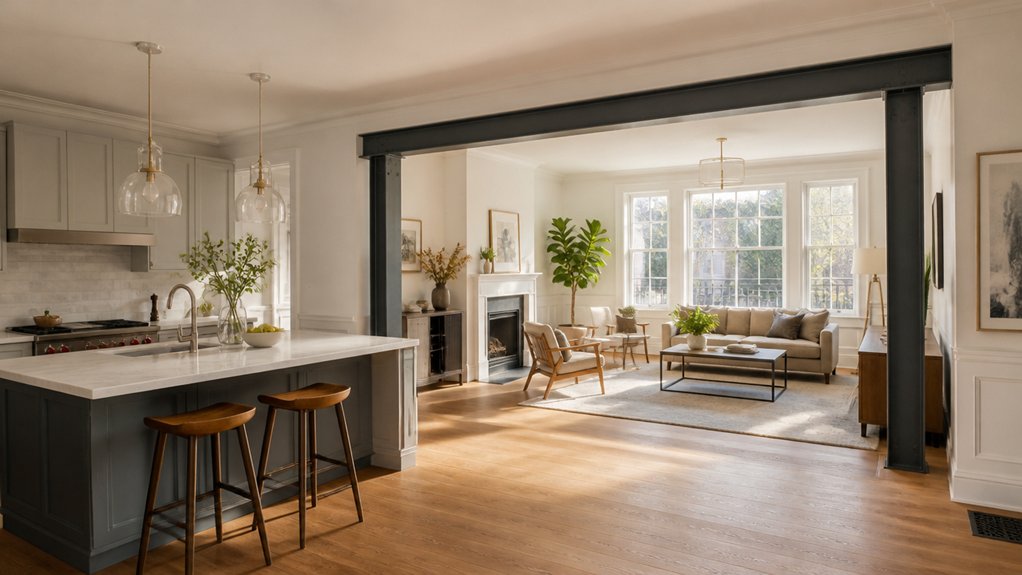
The right structural alteration depends on how you use your home and what feels limiting. Start by noticing where you lack space, daylight, privacy, or a practical route between rooms. Your daily routines can point to the best change.
If a room feels gloomy, consider enlarging a window or adding a skylight to improve interior lighting.
If your home feels cramped, removing or repositioning a non-load-bearing partition may help, provided the change doesn’t compromise privacy or storage.
For a better connection to the outdoors, exterior modifications such as a new doorway or larger windows may suit your needs.
Before choosing, ask a structural engineer or qualified designer to assess your home. They can identify load-bearing elements, check building requirements, and explain costs.
Choose an alteration that solves a specific problem and supports how you want to live.
Open Up a Kitchen Without Losing Function
You can open your kitchen to nearby rooms while keeping prep, cooking, and cleanup steps within easy reach.
Use an island, lighting, or flooring to define each zone without closing off the space.
Preserve Kitchen Workflow
Opening a kitchen can bring in more light and make the home feel more connected, but removing walls shouldn’t disrupt how you cook. Before changing the layout, trace the steps you take to prepare meals, from storing ingredients to washing, chopping, and cooking. Keep these tasks close enough to reduce unnecessary movement, while leaving clear paths for people passing through.
Kitchen ergonomics can guide counter heights, work surfaces, and access to frequently used tools, helping you stay comfortable during everyday cooking. Plan appliance placement around your routine: position the refrigerator, sink, and cooktop for convenient progressions, and allow enough landing space beside each.
You’ll also want practical storage near work areas, so pans, utensils, and ingredients remain easy to reach. A thoughtful plan preserves efficiency even as walls come down.
Define Open-Plan Zones
When you open a kitchen to an adjoining room, define each area so the space feels connected without becoming chaotic. Use flooring, lighting, and furniture placement to guide movement and signal where cooking, dining, and relaxing happen.
A kitchen island can mark the boundary while keeping prep space and conversation within easy reach. Choose pendant lights above the island and a rug beneath the dining table to create visual cues without adding walls.
These design considerations support spatial differentiation while preserving sightlines and natural light. Keep walkways clear, and position seating away from appliance doors so daily tasks remain practical.
Repeat a few colors or materials across zones to tie the room together. With thoughtful choices, you’ll gain an open layout that feels organized, welcoming, and suited to how you live.
Remove or Move an Internal Wall Safely
Before removing or moving an internal wall, check whether it supports the structure. You’ll need a qualified professional to assess it and identify hidden services.
Then plan the work, including any required supports and permits, before removal begins.
Check the Wall’s Structure
A wall may look like a simple divider, but removing or moving it can affect your home’s structure, wiring, and plumbing. Before you make changes, find out whether the wall supports the roof, floor, or another level. Check the building plans, but don’t rely on them alone; renovations may have changed the layout.
Look for clues such as joists that rest on the wall, beams above it, or a wall running across floor joists. These signs can help, but they won’t confirm the wall’s role.
Ask a qualified structural engineer or building professional to assess the wall and explain how it contributes to your home’s structural integrity. If it’s load-bearing, you may need wall reinforcement or another support solution.
Confirm the wall’s function before deciding what to alter.
Plan Safe Wall Removal
Safe wall removal starts with a clear plan, not a sledgehammer. Before you move or remove an internal wall, confirm whether it supports the structure. Don’t rely on appearance alone: load bearing walls can be difficult to identify, so ask a structural engineer or qualified builder to inspect the space. They can specify whether you’ll need a beam, posts, or other support and provide calculations for the work.
Check local permit requirements and arrange approvals before construction begins. Have a licensed professional locate electrical wiring, plumbing, and gas lines inside the wall.
Plan how you’ll isolate services and protect nearby rooms from dust and debris. Use suitable safety precautions, including protective equipment and barriers, and keep people away from the work area. Don’t start demolition until support and services are safely addressed.
Widen Doorways for Better Flow
Widening doorways can improve movement between rooms, especially when narrow openings make daily tasks difficult. A broader opening lets you carry groceries, move furniture, or guide a stroller without awkward turns. It can also make your home easier to navigate if you use a mobility aid or expect changing access needs over time.
Before work begins, ask a qualified contractor to check whether the wall supports the structure and identify wiring, plumbing, or ductwork that may need relocation. You’ll also want to confirm local permit requirements.
Once the opening is sized and framed safely, choose trim that suits your doorway aesthetics and connects nearby rooms. A consistent finish can help passageways feel intentional rather than like leftover construction zones.
Plan the width around how you use each route, not just how it looks.
Add Windows to Bring in More Light
Adding windows can brighten dim rooms, reduce reliance on artificial lighting during the day, and create a stronger connection to the outdoors.
With thoughtful Window placement, you can capture sunlight where you need it most, such as beside a reading chair or above a kitchen counter.
Consider how the sun moves across your home: east-facing windows bring morning light, while west-facing ones offer afternoon warmth.
South-facing windows can provide steady natural lighting, though you may need shades to control glare and heat.
Before cutting into an exterior wall, check structural requirements, insulation, privacy, and local building codes.
A contractor can help you choose suitable window sizes and glazing, then install them to prevent drafts and water leaks.
The right addition can make your home feel brighter and more welcoming.
Rework Room Layouts to Use Space Better
Natural light can transform a room, but a better layout can make every square foot work harder. Start by noticing where you walk, work, relax, and gather. Then adjust the room’s structure to support those routines.
Widening a doorway or opening a passage can improve flow between spaces, while repositioning a partition may create a more useful nook or clearer zones. Plan furniture arrangement around everyday movement, not just appearance; leave comfortable paths and keep frequently used items within reach.
Built-in storage solutions can reclaim awkward corners, reduce clutter, and free up floor space. Before making changes, sketch a few layouts and test how each one handles traffic, lighting, and privacy.
A thoughtful plan helps you gain function without making the room feel crowded or disconnected from the rest of your home.
Check Whether a Wall Is Load-Bearing
Before removing or moving a wall, find out whether it supports the structure above it. A load-bearing wall may carry weight from floors, roof framing, or other parts of your home. Removing it without accounting for that load can cause sagging, cracking, or serious structural damage.
You can look for clues: walls that run perpendicular to floor joists, sit near the center of the house, or align with supports below may have load bearing importance. But appearances alone won’t confirm a wall’s role.
Check the framing in the attic or basement, and note whether beams or posts rest on it. If the wall does carry weight, the opening may need a beam, posts, or other structural reinforcement to safely transfer loads.
Don’t begin demolition until you understand what the wall supports.
Plan Permissions, Costs, and Professional Help
Once you know a wall’s role, check local permit requirements before planning the work. Building permits may be required for structural changes, and rules vary by location. Contact your local building department to confirm which applications, drawings, and inspections you’ll need. Don’t assume a contractor will handle every approval; clarify responsibilities before work begins.
Next, consider budget considerations beyond the headline quote. Include design fees, engineering advice, permit charges, materials, labor, and a contingency for unexpected issues. Ask for itemized estimates from qualified professionals so you can compare the scope, schedule, and exclusions.
A structural engineer can assess the proposed change and specify safe support requirements. An experienced contractor can coordinate trades and carry out the work to approved plans. Check credentials, references, insurance, and written terms before you commit.
Clear planning helps you control costs and avoid delays.
Protect Your Home’s Character During Changes
Structural changes can improve how your home works without erasing what makes it distinctive. Before you begin, identify the features you value, such as original trim, exposed beams, or a distinctive roofline. Share those priorities with your designer and contractor so they can plan around them.
Consider how an extension or new opening will affect your home exterior. Matching materials, proportions, and details can help new work feel at home rather than look like an afterthought. Inside, choose finishes that connect with your existing interior decor, even if you update the layout or add more natural light.
You don’t have to preserve every detail, but make deliberate choices. Keep useful character features, adapt them where needed, and avoid changes that clash with the home’s age or style.
This balance lets you enjoy better function while retaining a sense of place.
Conclusion
The best structural alteration isn’t always the biggest one; it’s the change that makes your home work better for you. A family once widened a doorway instead of adding an extension, and suddenly a dim, awkward hallway felt welcoming. That small opening became a reminder: thoughtful changes can create room without taking away what makes a house yours. Before you begin, check the structure, permissions, and costs with qualified professionals. Then shape your space around the life you want to live.
Leave a Reply